Floor plans
Two- to four-bedroom residences ranging from 2,100 to 6,700 square feet. Choose a floor, open any plan full screen, and register to download the PDF.
Floor 3
Garden-level residences on the third floor.
No residence on this floor matches. Choose another number of bedrooms.
Floors 4–10
Flow-through tower residences.
No residence on this floor matches. Choose another number of bedrooms.
Floors 11–15
The upper floors, culminating at the top of the tower.
No residence on this floor matches. Choose another number of bedrooms.
In every residence
Brilliantly designed
- Direct, private elevator entry to each residence
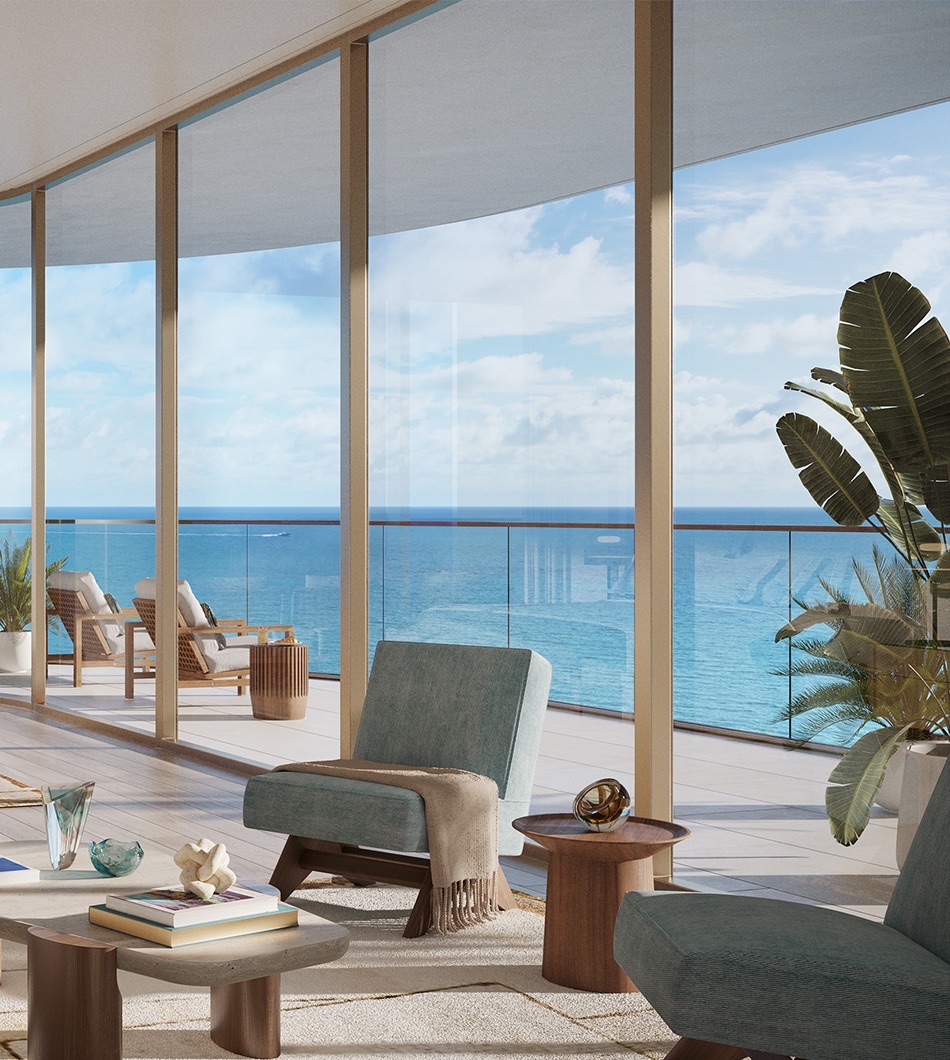
- Gracious 10-foot ceilings with floor-to-ceiling windows
- Private 10- to 12-foot-deep terraces designed to provide direct views of the Atlantic from every residence
- Expansive living, dining, and entertaining area accented with linear cove lighting
- Custom Italian kitchens designed by Tara Bernerd & Partners featuring honed marble countertops, backsplash, and island
- Sub-Zero Wolf Appliance Suite
- Primary bathrooms feature natural stone flooring and walls, custom bathtub, bespoke mirrors and light fixtures
- Walk-in wardrobes in each bedroom
Total area is the interior plus exterior area printed on each floor plan. All dimensions are approximate, and all floor plans and development plans are subject to change. Legal disclaimer.
Interested in learning more?
Inquire
Inquire now for availability, pricing, to schedule a private virtual or in-person presentation.
5333 Collins Avenue, Miami Beach