The Residences
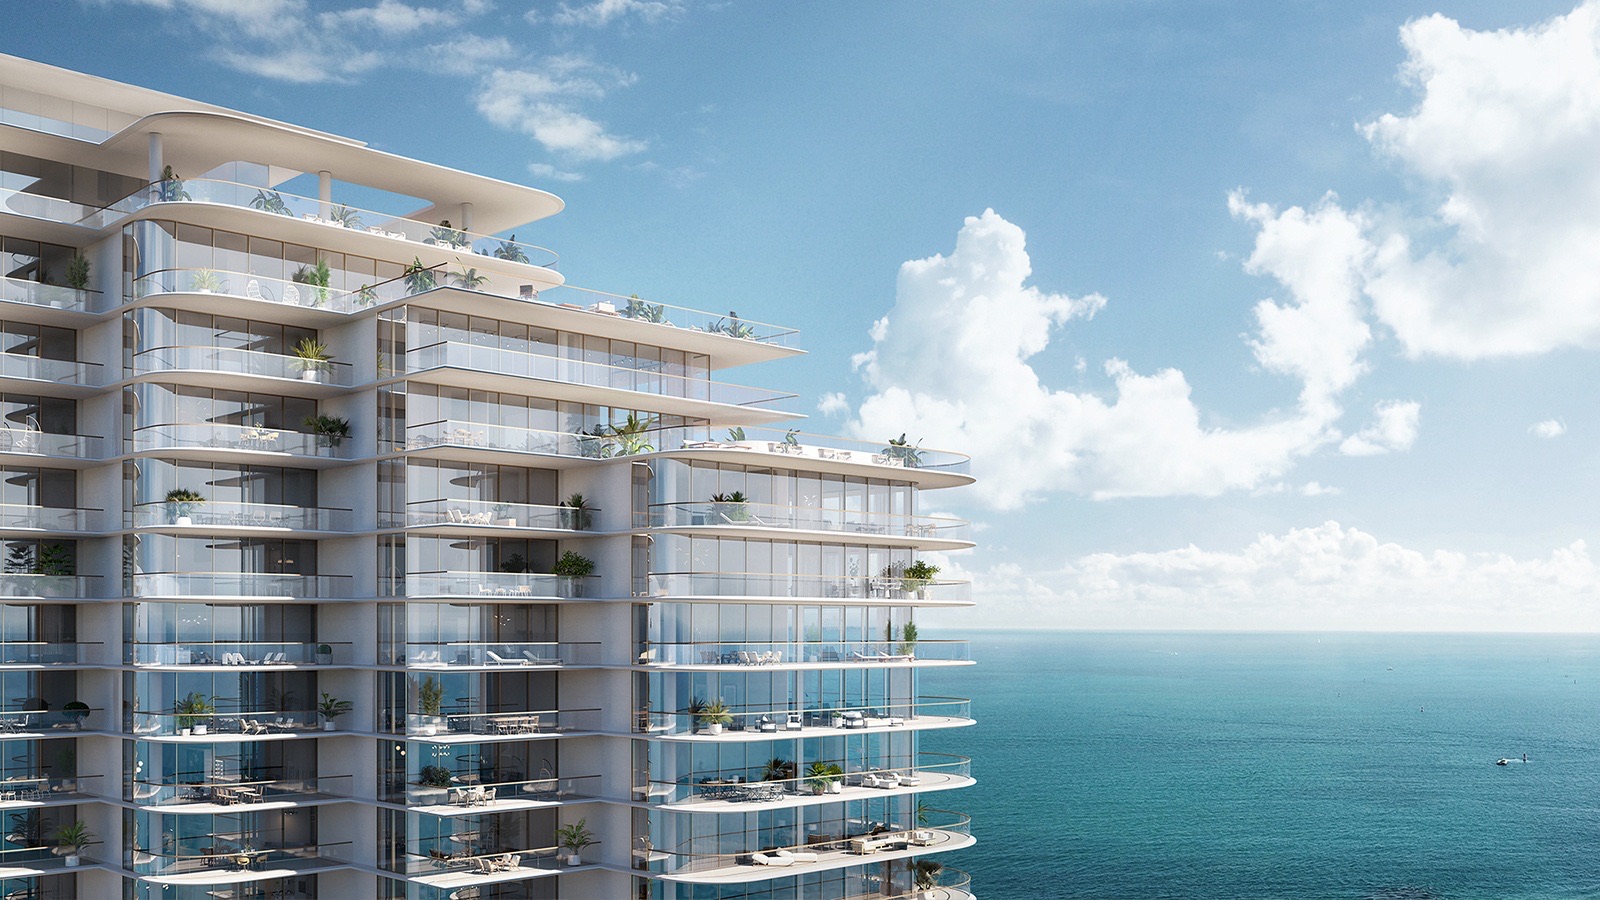
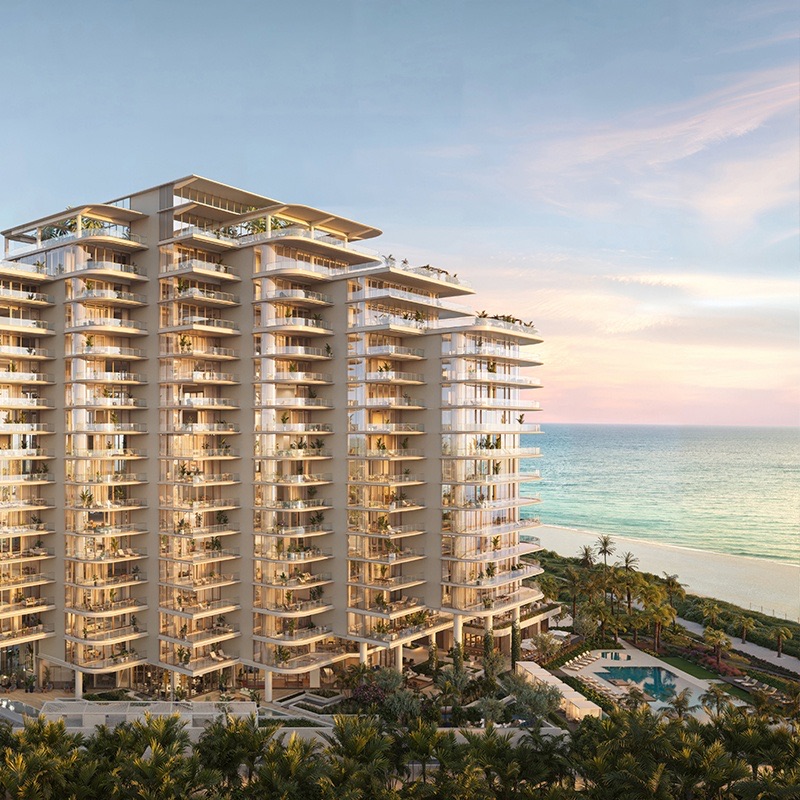
This exclusive oceanfront tower on 200 linear feet of pristine private shoreline is comprised of signature OMA – designed homes oriented to provide views of the Atlantic Ocean from each residence.
The Residences
Brilliantly designed
Flow-through tower residences starting at the 4th level and culminating at the top with dazzling penthouse residences.
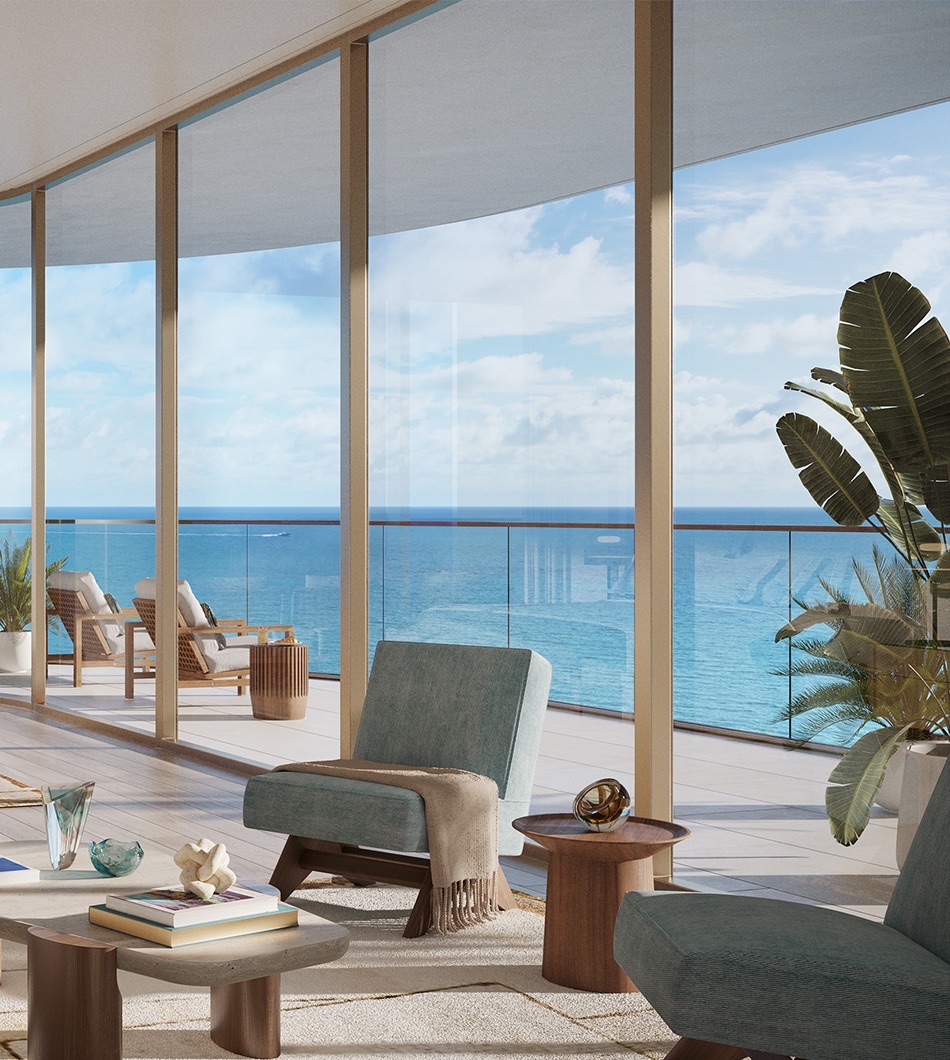
The residences offer 10-foot ceilings, floor-to-ceiling windows, and wraparound terraces, ranging from 10 to 12 feet deep, that blur the line between indoor and outdoor living. The interiors are warm, layered, and rich in natural textures, creating a timeless yet distinctly coastal atmosphere.
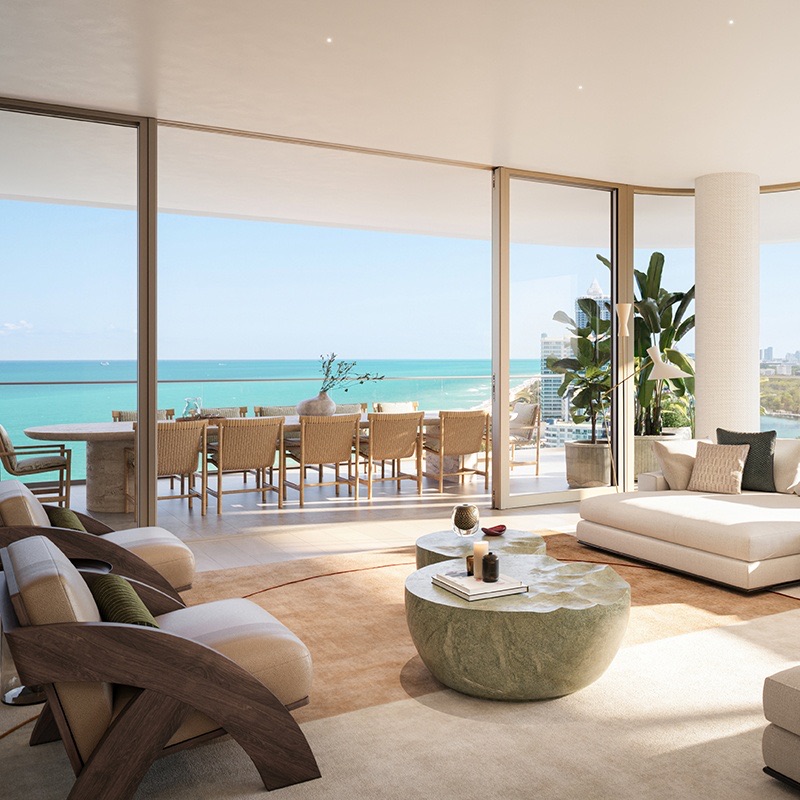
Living & Entertaining
Indoors and out
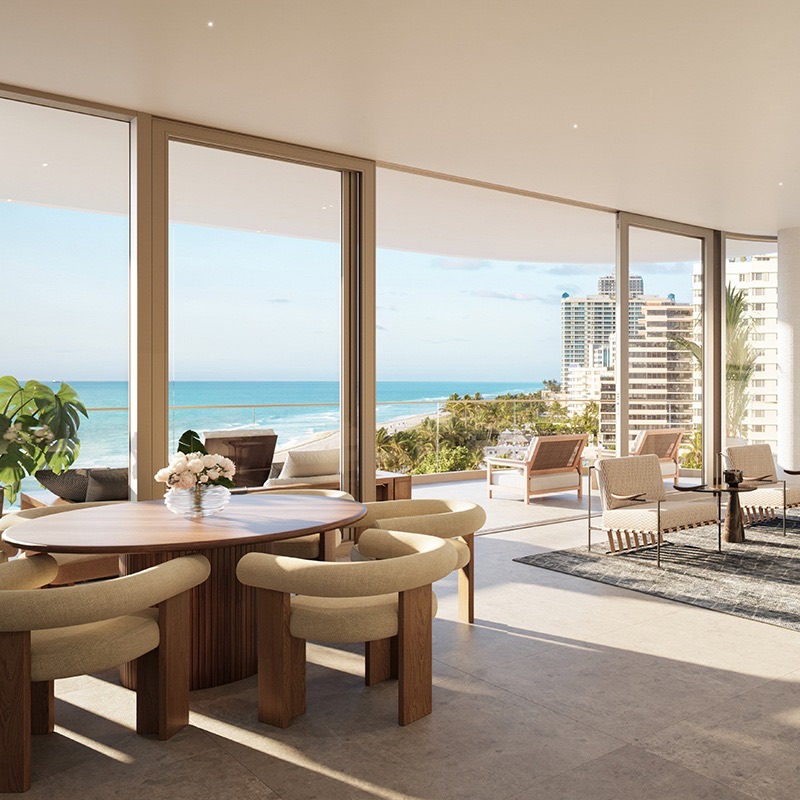
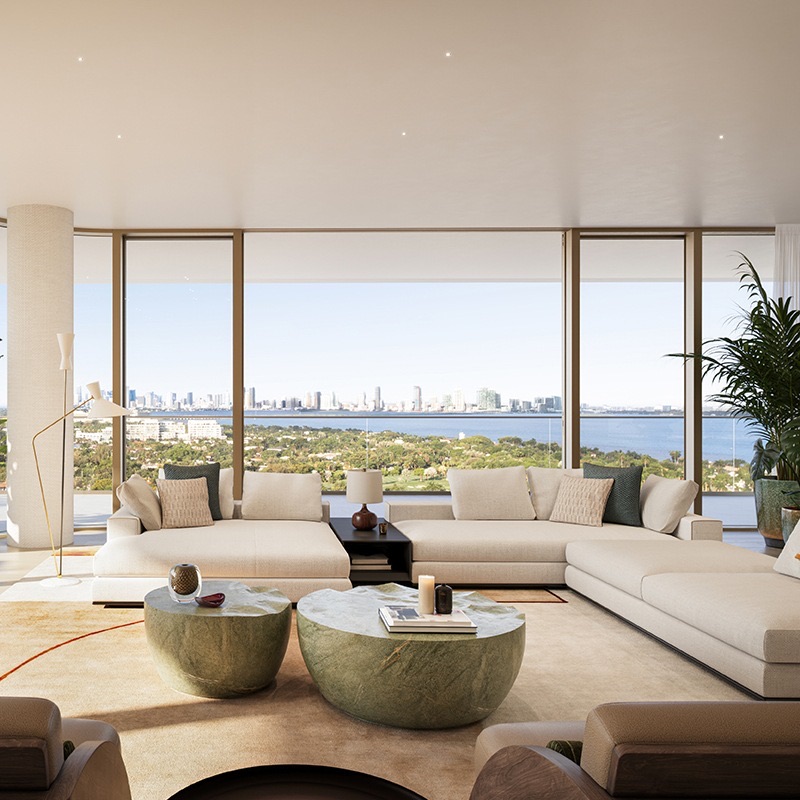
Expansive living, dining, and entertaining area accented with linear cove lighting.
Private 10- to 12-foot-deep terraces designed to provide direct views of the Atlantic from every residence, with direct, private elevator entry to each residence.
Kitchens
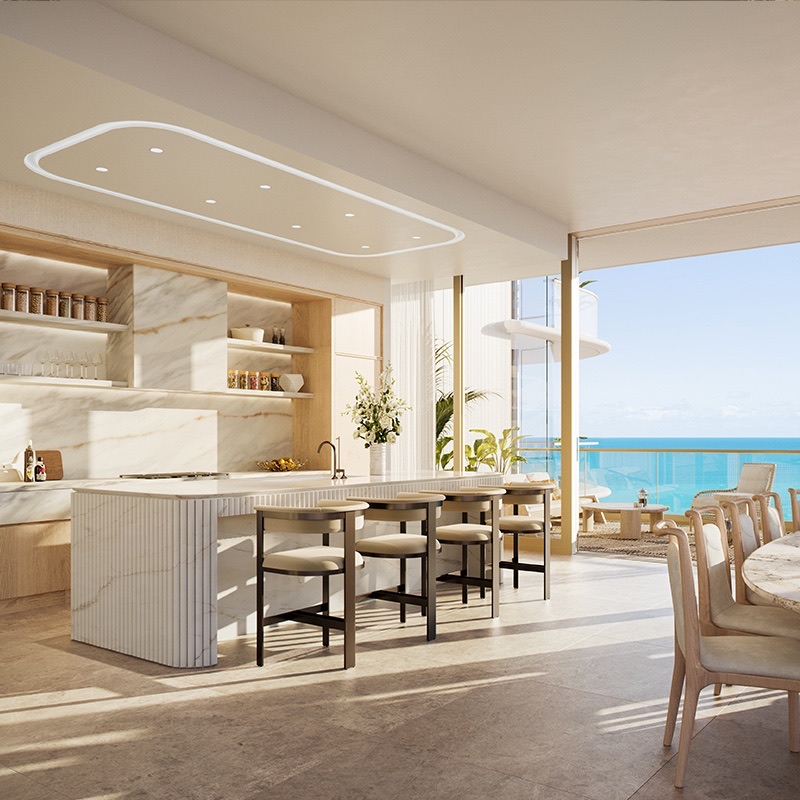
Italian kitchens
Custom Italian kitchens designed by Tara Bernerd & Partners featuring honed marble countertops, backsplash, and island, with the Sub-Zero Wolf Appliance Suite.
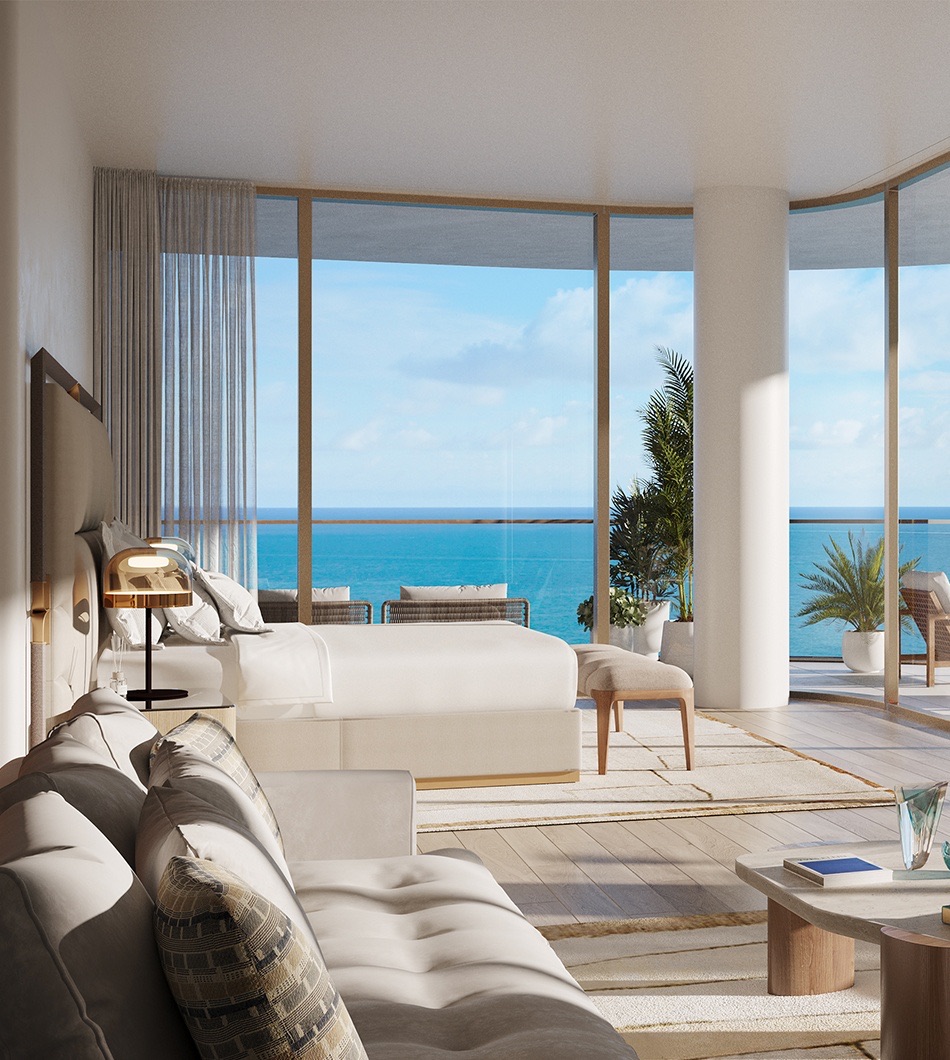
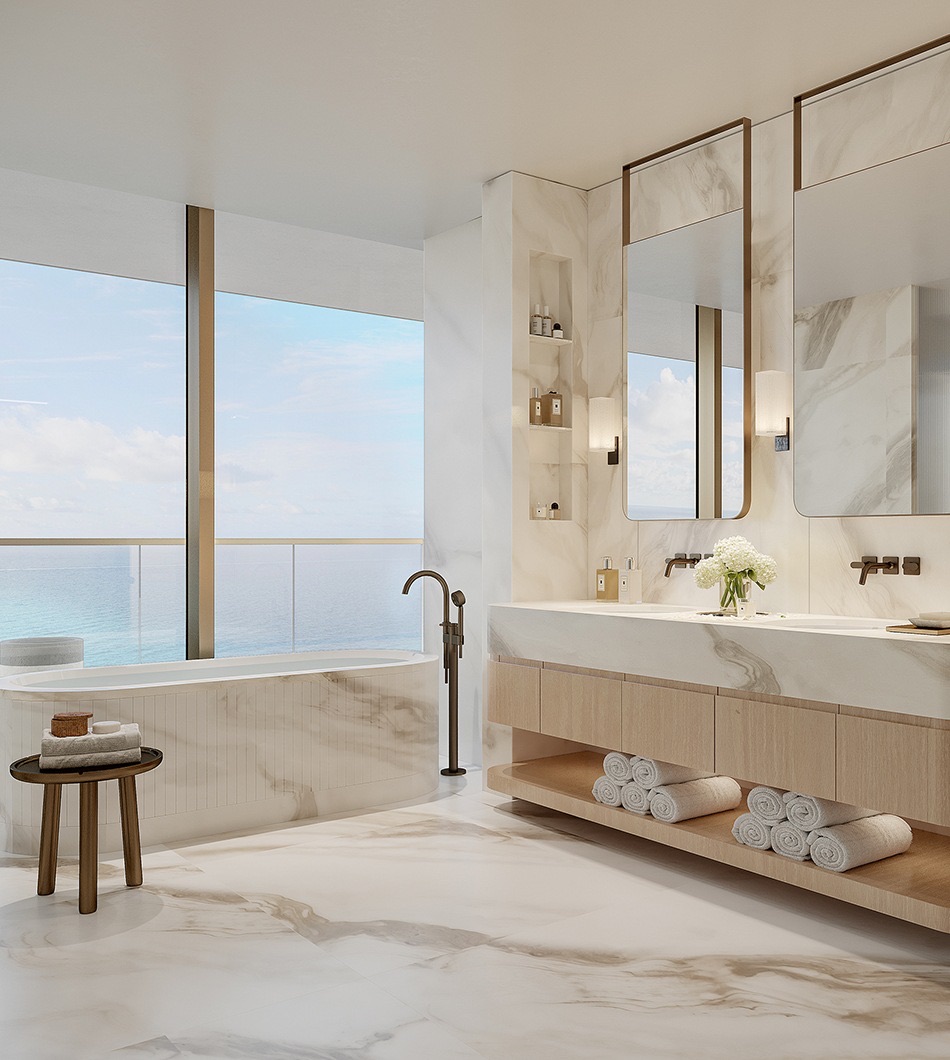
Primary Suites & Bathrooms
A private retreat
Primary bathrooms feature natural stone flooring and walls, custom bathtub, bespoke mirrors and light fixtures.
Walk-in wardrobes in each bedroom.
Residence Features
Every detail
- Direct, private elevator entry to each residence
- Gracious 10-foot ceilings with floor-to-ceiling windows
- Private 10- to 12-foot-deep terraces designed to provide direct views of the Atlantic from every residence
- Expansive living, dining, and entertaining area accented with linear cove lighting
- Custom Italian kitchens designed by Tara Bernerd & Partners featuring honed marble countertops, backsplash, and island
- Sub-Zero Wolf Appliance Suite
- Primary bathrooms feature natural stone flooring and walls, custom bathtub, bespoke mirrors and light fixtures
- Walk-in wardrobes in each bedroom
Interiors
Inside the residences
Floor Plans
Find your residence
Two- to four-bedroom residences ranging from 2,100 to 6,700 square feet.
Keep exploring
Interested in learning more?
Inquire
Inquire now for availability, pricing, to schedule a private virtual or in-person presentation.
5333 Collins Avenue, Miami Beach